Choosing a Bedroom Feature-Wall Finish for Cleaning, Acoustics, and Fire Safety
For most bedrooms, washable paint is the lowest-risk feature-wall finish, while wallpaper, veneer, plaster, and upholstered panels require closer verification by the homeowner, designer, installer, and compliance team before ordering and installation. A lifted wallpaper seam beside a headboard may look minor, but it exposes the larger decision: whether the complete wall system can withstand cleaning, contact, noise-control expectations, emissions requirements, and applicable fire rules.
Which bedroom feature-wall finish best matches the room’s practical requirements?
For most adult bedrooms, washable paint is the practical default; wallpaper adds pattern, veneer adds natural material, upholstered panels offer potential acoustic absorption, and decorative plaster creates seamless texture. The final specification must reflect cleaning, contact risk, substrate condition, fire rules, installation skill, and budget.
A bedroom feature-wall decision matrix should compare complete systems, not surface appearance alone
This comparison assumes a dry residential bedroom with normal indoor humidity, no unresolved water ingress, and a feature wall behind or opposite the bed. The U.S. Environmental Protection Agency advises fixing damp spots promptly; decorative finishes should not conceal active moisture.
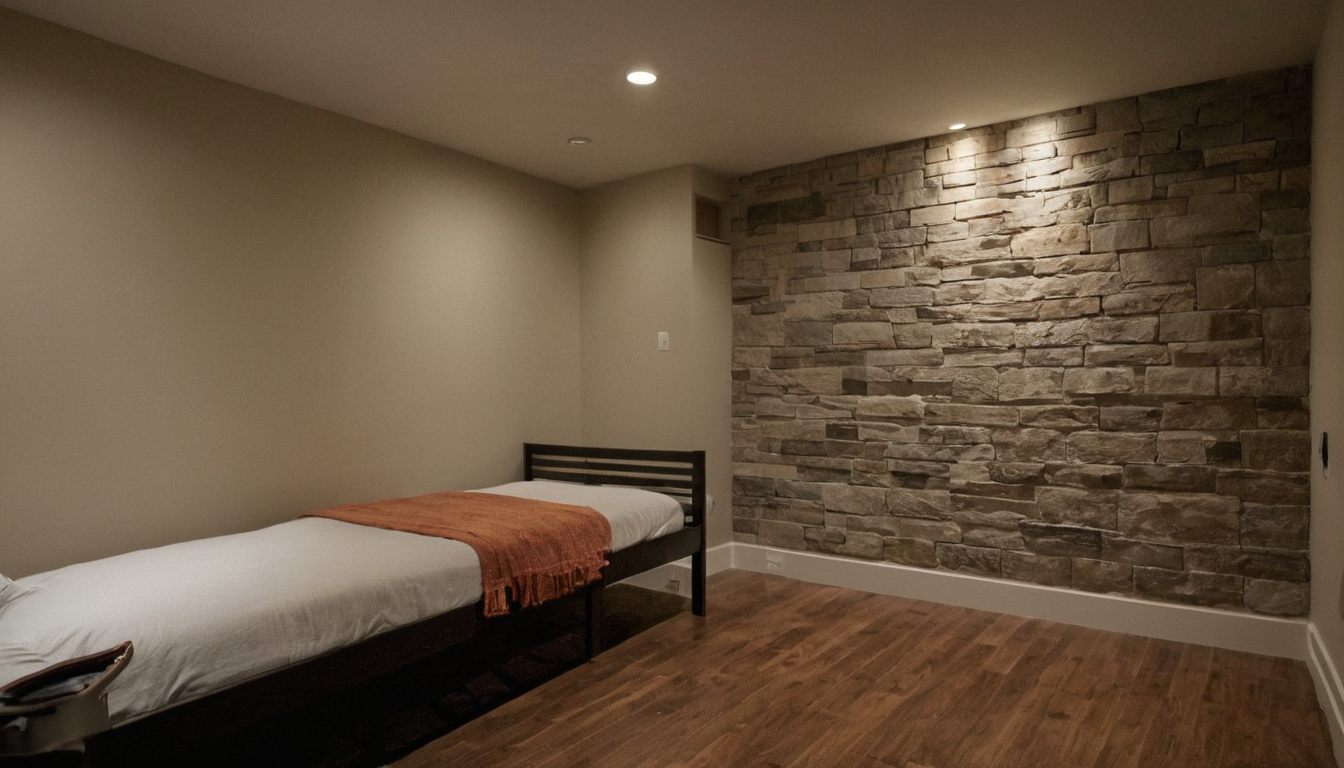
Which bedroom feature-wall finish best matches the room’s practical requirements shown with floor, wall, and fixture relationships visible.
- Paint: easy routine cleaning; moderate to high stain resistance when supported by the specified coating; simple impact repair, although touch-ups may flash; no seams; negligible acoustic benefit; low fire-documentation burden; low installation complexity; usually the lowest installed cost.
- Wallpaper: cleaning ranges from delicate wiping to washable vinyl performance; stains and abrasions can be difficult to repair; seams create lifting and alignment risks; negligible acoustic benefit unless a substantial backing forms part of a tested assembly; moderate documentation and installation demands; low to medium cost.
- Timber veneer: cleaning depends on the protective coating; dents, scratches, panel joints, and batch variation complicate repair; negligible absorption unless installed as part of a tested slatted or perforated assembly; high fire-documentation burden; high installation complexity and cost.
- Upholstered panels: vulnerable to dust, skin oils, and cleaner damage; damaged fabric or edges often require panel replacement; potentially useful absorption when the installed build-up matches acoustic test data; high fire-documentation burden; high complexity and cost.
- Decorative plaster: cleaning and stain resistance depend on the sealer and texture; local repairs may remain visible; no seams but possible cracking at substrate movement points; negligible acoustic benefit; medium documentation burden; specialist installation and medium to high cost.
Each option means the complete substrate, primer, adhesive or fixings, finish layer, edges, and protective coating. Product formulation can overturn category-level ratings. Accredited fire laboratories can test flame spread, smoke density, reaction to fire, fire resistance, afterflame, afterglow, and decomposition under selected methods. ICC-ES states that its laboratories hold ISO 17025 accreditation, but results apply only to the tested product or assembly.
Request normalized quotations stating currency, quote date, wall area, substrate repairs, material and labor scope, trims, waste, removal, tax, and spare stock. Without those fields, relative prices are not comparable.
Paint is the default when low cost, easy repair, and frequent cleaning matter most
Specify paint by published washability or scrub-resistance results, required primer, sheen, cure time, and permitted cleaners rather than by color alone. Higher sheen often improves wipeability but exposes wall defects; deep colors and grazing light can make repaired patches conspicuous enough to require repainting the full wall.
The U.S. Environmental Protection Agency identifies paints, varnishes, waxes, cleaning products, building materials, and furnishings as indoor VOC sources and recommends increased ventilation while VOC-emitting products are used. Once paint establishes the baseline, compare how the alternatives tolerate cleaning and repair.
Which feature-wall finishes are easiest to clean and repair in a bedroom?
Washable paint and sealed decorative plaster are generally easiest to maintain when their manufacturers permit mild wet cleaning. Vinyl-coated wallpaper can also perform well, but seams remain vulnerable. Veneer and upholstery need controlled care because moisture, abrasion, oils, and spot-cleaning can alter coatings, color, texture, or adhesive bonds.
- Check the exact claim: washable means limited wet cleaning, while scrubbable, stain-resistant, and disinfectant-resistant describe different performance conditions. Request the stated test method where available.
- Confirm the cleaning procedure: record approved agents, tools, contact times, drying instructions, and prohibited chemicals before ordering.
- Plan the likely repair: paint can be recoated, lifted wallpaper seams may require compatible adhesive, veneer dents may need specialist refinishing, stained upholstery may require panel replacement, and plaster cracks can remain visible after patching.
- Match bedroom use: children, pets, head contact, drinks, cosmetics, luggage, and direct sunlight increase staining, impact, fading, or abrasion risk.
Wallpaper performance depends on its face material, seams, adhesive, and substrate
Paper, nonwoven, textile, and vinyl-coated wallcoverings are not one maintenance category. Obtain the manufacturer’s cleaning classification, seam-care guidance, compatible primer and adhesive, installation method, humidity limits, and removal procedure. Place seams away from headboard edges, switches, corners, and contact points where lifting becomes conspicuous. Substrate defects can telegraph through thin wallcoverings and complicate local replacement.
Timber veneer and decorative plaster need a documented protective-finish strategy
Veneer specifications should identify the species, backing, core, coating system, and approved maintenance procedure. Decorative plaster specifications should identify its composition, sealer or wax, permissible cleaners, and crack-repair method. Approve a sample after applying the protective finish because sealers can change color, sheen, texture, emissions, and repair visibility.
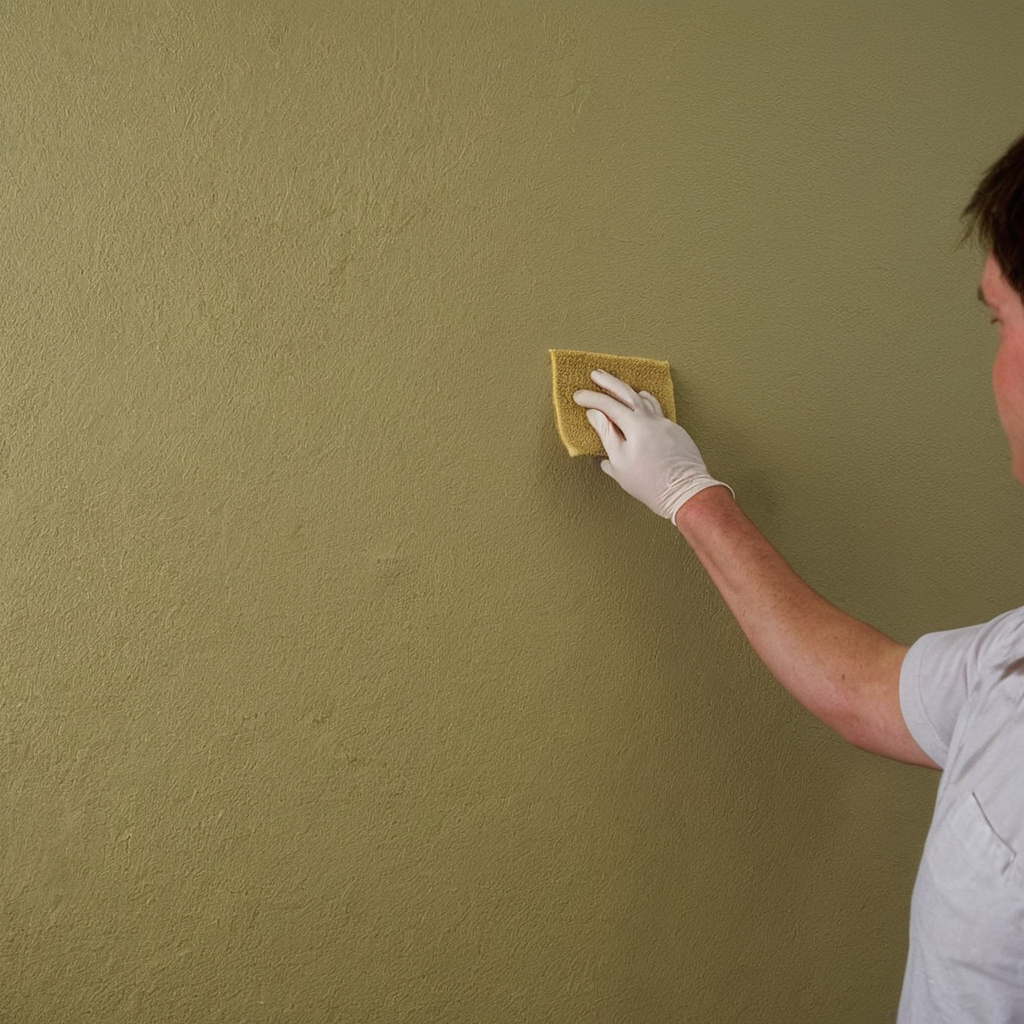
Which feature-wall finishes are easiest to clean and repair in a bedroom shown with practical context cues.
Do upholstered panels or timber slats meaningfully improve bedroom acoustics?
Upholstered absorptive panels can reduce reflected sound when the complete tested assembly has suitable porous material, thickness, coverage, and mounting conditions. Timber slats, thin foam tiles, and decorative felt do not automatically soundproof a bedroom. They may control reverberation, but blocking corridor, plumbing, traffic, or party-wall noise requires separate construction measures.
Acoustic claims are valid only when the installed assembly matches the tested assembly
Start by defining the problem: flutter echo, reflected television sound, poor speech clarity, or excessive reverberation. Request frequency-by-frequency absorption coefficients and an NRC, ISO 11654 classification, or equivalent rating from an ISO 354 or ASTM C423 laboratory report for the exact assembly.
Check the tested panel thickness, density, specimen size, porous backing, air gap, mounting method, and percentage of wall covered. A timber-slat system may absorb useful sound when it includes an appropriate acoustic backing and cavity; slats fixed directly to a hard wall mainly alter diffusion and appearance. Confirm perimeter details, joints, electrical penetrations, and actual wall coverage before procurement.
A feature wall cannot replace partition upgrades when the problem is noise transmission
Noise entering through a party wall, door, window, duct, socket, or junction requires investigation of transmission and flanking paths. Review the partition build-up and applicable laboratory or field metrics, such as STC, Rw, or DnT,w, with an acoustic specialist. Absorptive room decorations may make the bedroom sound less lively without materially reducing sound passing through the enclosure.
Acoustic documentation says nothing about combustion performance. Upholstery, foam, felt, timber, adhesives, and backing boards need separate evidence. ICC-ES lists ASTM E84 among possible reaction-to-fire test methods, but the required method depends on the product and jurisdiction.
Fire safety and indoor-air documentation must be checked before specifying combustible wall finishes
Paint, wallpaper, veneer, composite timber, foam, fabric, adhesive, and backing must be assessed as parts of the installed wall system. Fire classifications depend on the assembly and jurisdiction, while low-VOC labels do not address every emission. Complete these checks before procurement because houses, apartments, hotels, and care settings can face different requirements.
A fire rating for one component does not establish compliance for the complete feature wall
A fabric certificate does not approve the foam, adhesive, substrate, air gap, or fixing method behind it. Establish the project location, occupancy classification, building height, sprinkler status, and authority having jurisdiction. Then identify the adopted interior-finish provisions and required test method, which may include ASTM E84, NFPA 286, or EN 13501-1 where applicable.
The laboratory report must match the proposed product, thickness, substrate, adhesive, backing, and mounting method. ICC-ES fire-testing services cover interior finishes and wall systems under relevant test plans. A project architect, fire engineer, code consultant, or authority having jurisdiction should review substitutions and nonstandard assemblies.
Project-specific procedures can add further controls. The University of Missouri building and fire-protection policy, for example, requires qualifying Missouri professionals to prepare and seal facility documents, code review before bidding, and authority approval for variances or equivalencies. Its authority having jurisdiction oversees interpretation and compliance, independent consultants may review complex major projects, and projects over $500,000 receive an additional Facilities Planning and Development review. These conditions apply to University projects, not private bedrooms, but they illustrate why local responsibility must be established.
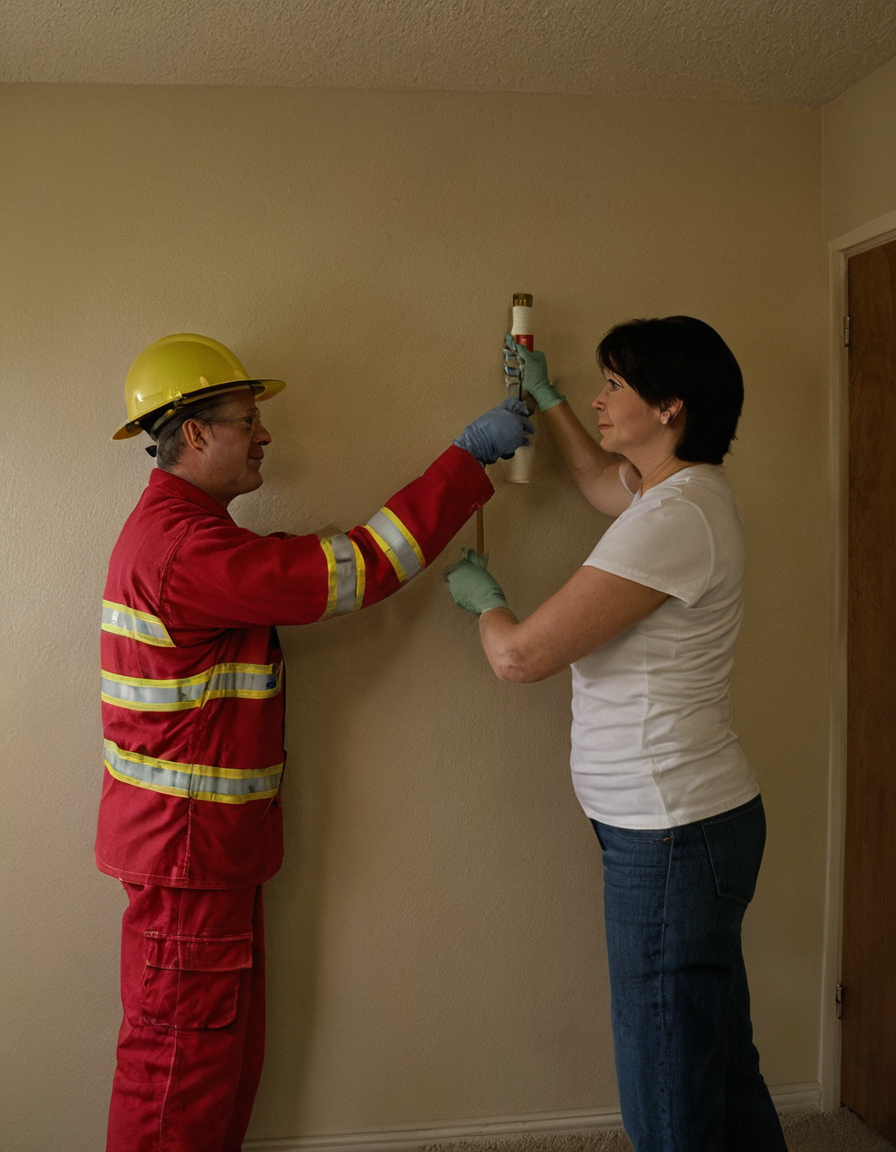
Fire safety and indoor-air documentation must be checked before specifying combustible wall finishes shown with practical context cues.
Low-emitting material selection must cover adhesives, cores, coatings, and site-applied products
- Obtain VOC-content data for each primer, adhesive, sealer, and coating under applicable local regulations.
- Request recognized chamber-emissions results for the intended interior use.
- Check formaldehyde compliance for composite wood, including TSCA Title VI or CARB Phase 2 where applicable in the United States.
- Record manufacturer instructions for curing, ventilation, temperature, humidity, and reoccupancy.
Substrate preparation and installation sequencing determine whether a feature wall lasts
Even a premium finish can fail over damp, dusty, uneven, moving, or poorly primed construction. Inspect the wall after wet trades and major electrical work but before final installation. Resolve flatness, moisture, adhesion, edge details, outlets, lighting, curing time, and future repair access.
The installer should record acceptable smoothness, moisture, pH, primer compatibility, acclimatization, temperature, and humidity. Coordinate switches, sockets, sconces, headboard fixings, air-conditioning outlets, skirting, cornices, cabinetry, flooring, and access panels. UAE projects also require careful material selection for hot and humid regional conditions.
A full-size site sample should be approved before ordering the complete wall finish
Use at least two wallpaper drops, two adjoining panel modules, or about one square metre of veneer or plaster. Include a seam, corner, edge, outlet, and fixing where relevant. Review the sample in daylight and every specified lighting scene, then coordinate the feature wall with bedroom lighting. ENERGY STAR states that qualified LED lighting uses at least 75 percent less energy and lasts up to 25 times longer than incandescent lighting, making lamp selection and replacement planning relevant to a consistent long-term lighting scene.
Procurement should include attic stock and a realistic replacement method
Order spare material around repeat size, module dimensions, batch variation, and the likely repair unit. Confirm lead time, reorder quantity, storage conditions, shelf life, replacement availability, and installer warranty exclusions for moisture, movement, impact, fading, and owner cleaning.
The best bedroom feature wall is selected by sightline, contact risk, and specification control
The wall behind the bed is often the strongest visual candidate, but not automatically the safest or most practical. Select it only after checking entrance sightlines, views from the bed, lighting, doors, wardrobes, circulation, headboard contact, services, and air-conditioning components.
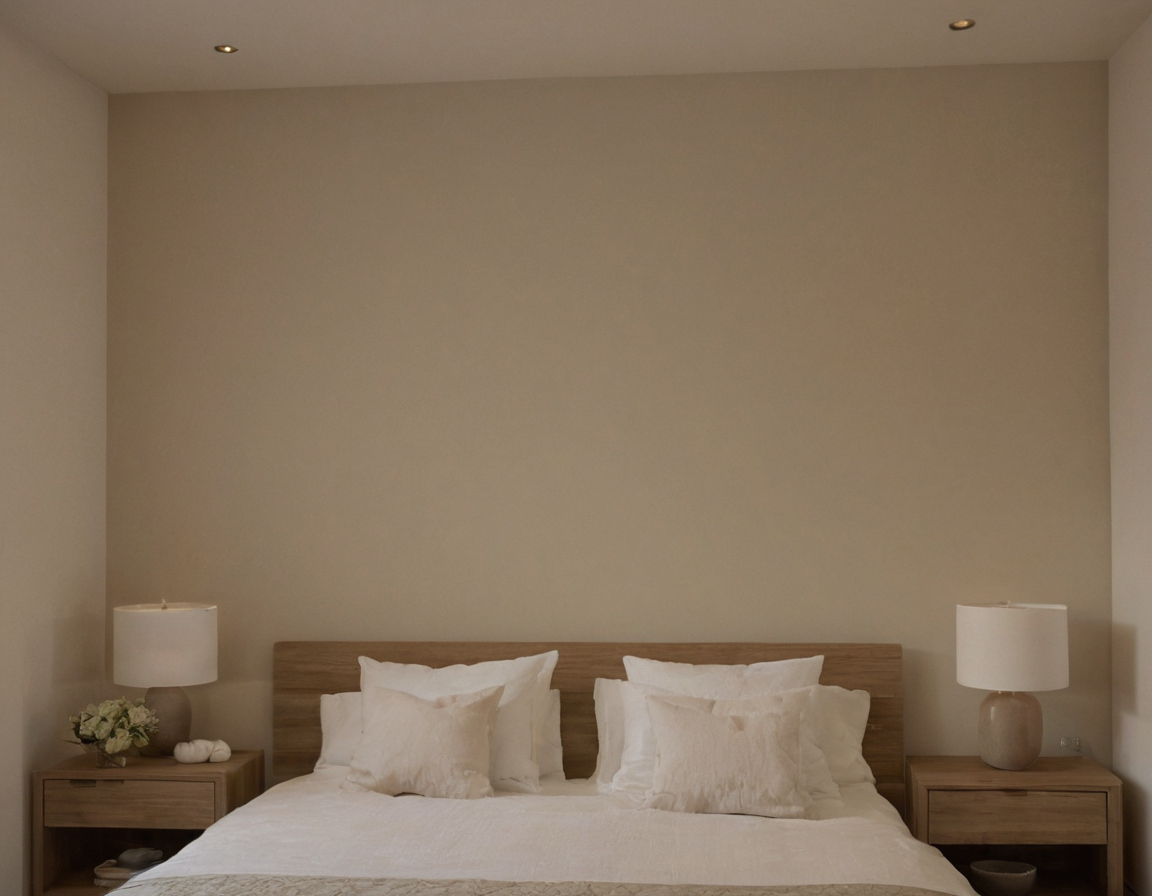
The best bedroom feature wall is selected by sightline, contact risk, and specification control shown with practical context cues.
The wall behind the bed works best when services and headboard details are coordinated first
Plan the bed position and bedroom clearances first, then finalize headboard dimensions, fixing points, bedside furniture, electrical elevations, skirting, and cornices. Structural backing must carry headboards, sconces, and panels rather than decorative finish layers. Check abrasion zones beside tables, switches, door handles, and luggage routes.
A performance specification keeps home decor ideas comparable during pricing
The pricing brief should record the product, color, batch, substrate preparation, adhesive or fixings, edge details, cleaning method, fire and emissions evidence, warranty, lead time, and spare stock. Require samples, test reports, method statements, cleaning instructions, and a final mock-up.
Accept substitutions only with equivalent evidence for safety, maintenance, dimensions, appearance, acoustics, and availability. Assign approval responsibility for design, substrate, compliance, installation, and the mock-up. The practical decision is to purchase a documented wall system, not an attractive surface image.
Frequently asked questions
Which wall is best for an accent wall when doors, windows, and wardrobes are fixed?
Choose the most visible uninterrupted wall that does not interfere with storage, circulation, services, or door movement. The wall behind the bed often qualifies after the headboard and electrical layout are coordinated.
What is the practical rule of thumb for choosing a bedroom accent wall?
Prioritize the main sightline, then reject any wall with excessive contact risk, fragmented proportions, unresolved moisture, or difficult access for installation and repair.